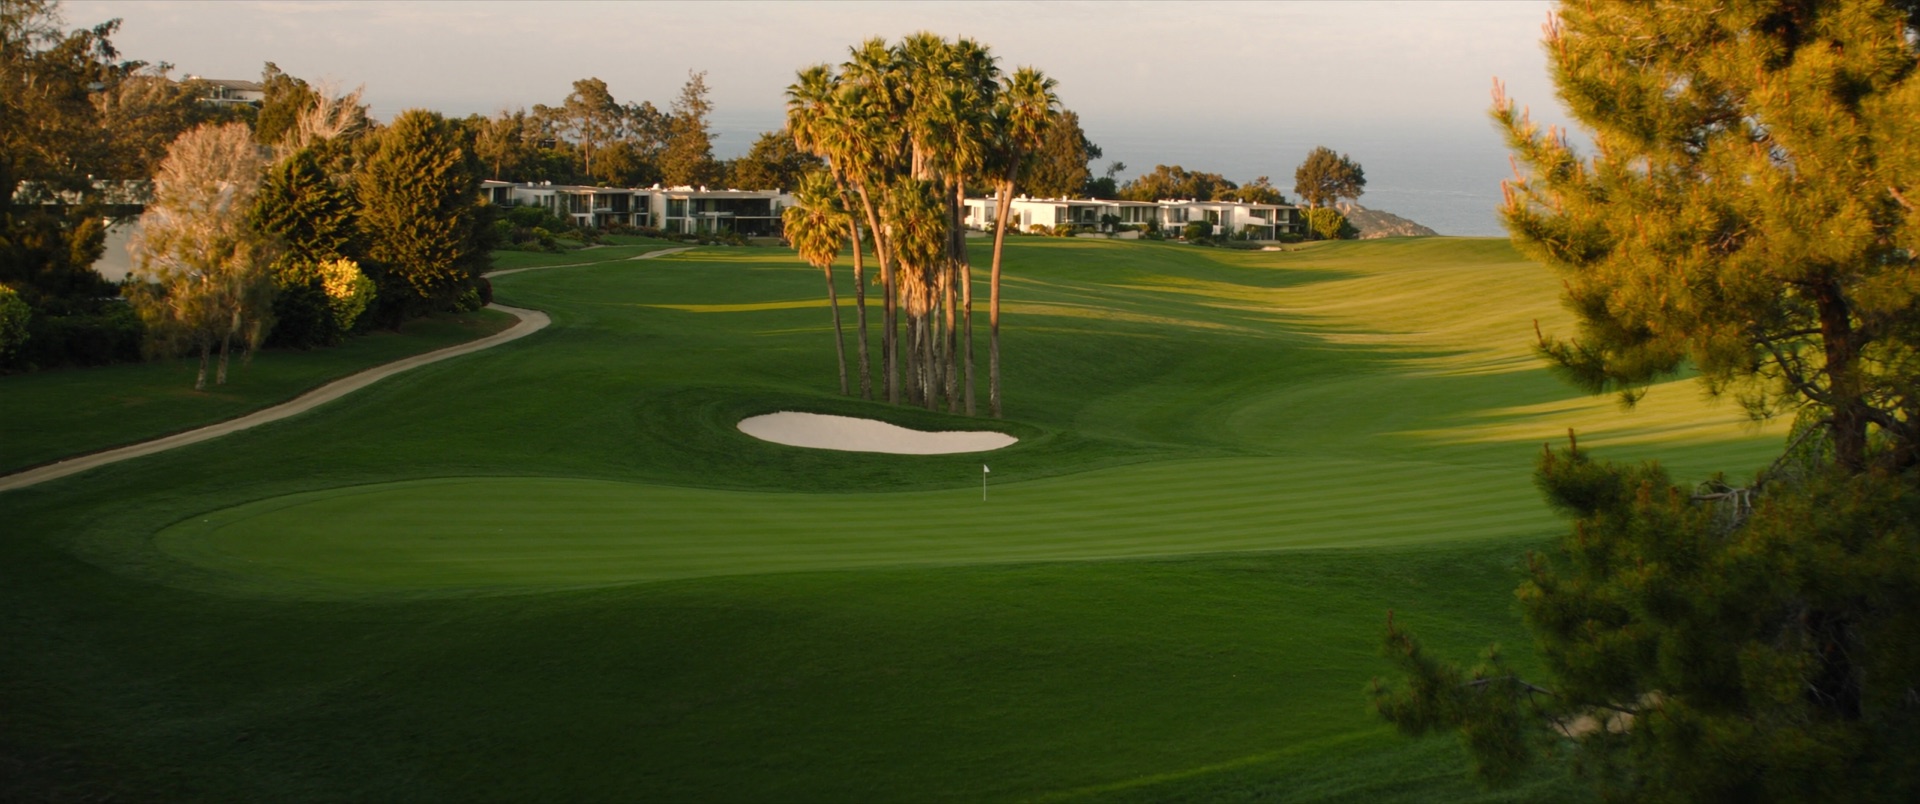
On September 17, Newport Beach's Planning Commission recommended approval of a development agreement for "Fairway Three," a potential future residential site at Newport Beach Country Club. The vote is being widely described as approval of homes on a golf course. It was not. What the commission recommended is a set of rights and fees; no homes have been designed, filed or approved, and the body that voted only advises the City Council.
That distinction is the whole story, and it is the one most coverage compresses. Below: what the agreement does, what it leaves open, the money, and why a private club sits inside the city's housing plan at all.
What was actually decided
The applicant, Eagle Four Partners, asked for a Development Agreement (DA) tied to the potential future development of up to 78 residential units at the northeastern portion of the club. The property owner listed in the staff report is Golf Realty Fund LP. In the staff report's own words, "No actual project or construction is proposed at this time." No specific design is included.
What the DA provides is a vested right to develop the project for a term of five years, in exchange for negotiated public benefits. In practical terms, the rules in force today are locked in for that period. The agreement is also voluntary. City code does not require one here, because the project needs no General Plan or zoning amendment; the applicant requested it to fix today's rules in place.
The Planning Commission's role is advisory. It recommended approval unanimously, reported as 5-0, with one commissioner absent and one recused on a seven-seat commission. The decision now moves to City Council.
Residential Units
Per Unit
Vested Rights
Property
Where on the course
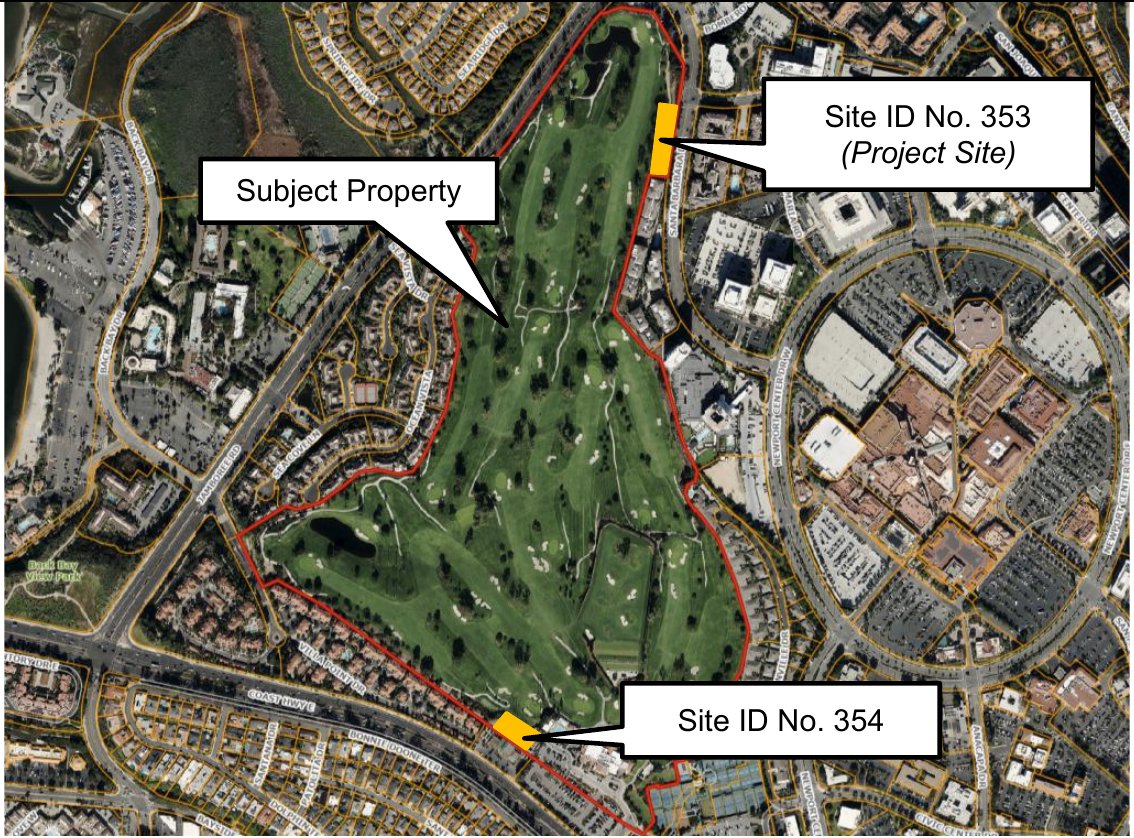
The whole course is not a housing site. Newport Beach Country Club, which opened in 1954 on a William F. Bell design and hosts the PGA TOUR Champions’ Hoag Classic each March, occupies a 128.49-acre property bounded generally by Jamboree Road to the west, East Coast Highway to the south, Santa Barbara Drive to the north and development along Newport Center Drive to the east. Fashion Island sits about 520 feet to the east. The land carries a Parks and Recreation General Plan category and is zoned as the Newport Beach Country Club Planned Community (PC47).
Within that property, two small areas are designated Housing Opportunity (HO) sites inside the HO-4 Newport Center Area subarea. Site ID No. 353, on the northeastern edge, is the Fairway Three project site. Site ID No. 354, on the south edge near East Coast Highway, exists on the city's map but is not part of this agreement.
The money
In exchange for the vested rights, the agreement sets a public benefit fee of $128,205 per residential unit, payable before a grading permit is issued. At the full 78 units, that totals $9,999,990 before CPI (inflation) escalation.
The figure is a cap that contains other charges rather than a sum added on top of them. It is inclusive of Park Fees and Development Impact Fees; whatever remains beneath the cap can be directed to any public purpose at the City Council's discretion. Two categories of fee sit outside it.
| Component | Amount | Treatment |
|---|---|---|
| Public benefit fee (cap) | $128,205 per unit | Paid before grading permit |
| Park Fees | About $60,000 per unit (city estimate) | Included within the cap |
| Development Impact Fees | About $9 per sq. ft. | Included within the cap |
| Remainder under the cap | Up to the cap | Any public purpose, at Council discretion |
| Traffic Fair Share fees | Set separately | Separate and additional |
| San Joaquin Hills Transportation Corridor Agency fees | Set separately | Separate and additional |
An agreement that fixes the rights and the fees before a single drawing exists is a statement about certainty, not about what will be built.
Why a golf course is a housing site
The answer begins with state law. Newport Beach must plan for 4,845 new homes in the 2021–2029 state housing cycle, and 3,436 of those are designated for very-low, low and moderate income households. To show where such homes could go, the city adopted a Housing Opportunity overlay: the City Council adopted it on September 24, 2024 (Ordinances 2024-16 and 2024-17), following certification of a Program EIR on July 23, 2024.
The Newport Center Area subarea, HO-4, carries a development limit of 2,439 units and a required average density of 20 to 50 dwelling units per acre. Two edges of the country club were placed inside it. In the coastal zone, the overlay took effect only after California Coastal Commission action: the commission approved the Local Coastal Program amendment with modifications on April 17, 2026 and certified it on July 9, 2026. That is when the overlay took effect on both HO sites on the club property.
What is still unanswered
Several questions were raised in written public comment and were not answered in the staff report. They are open questions, not findings.
What happens next
Staff intends to bring the agreement to the City Council on October 13, 2026, with a second reading possible two weeks later. Approval would not authorize construction. Buildout would still need future entitlements, including but not limited to a site development review and a tentative tract map, both before the Planning Commission, ahead of any building permit. Staff found no further environmental review required under CEQA Guidelines Section 15183, relying on the 2024 Program EIR; the consistency analysis was prepared by T&B Planning and peer reviewed by Kimley-Horn.
The sequence matters for anyone tracking the site. The public will see design only at the later stages, and the questions above are likely to be tested at that point rather than this one.
What it means for buyers and for clubs
For buyers, the practical position is simple: there is nothing to price, reserve or evaluate. No pricing or product type has been filed, and no homes are being offered. If a project does emerge, new residential product on the grounds of an established private club in Newport Center would be unusual inventory, and would be assessed against the resale market that already exists. For context on that market, see the Pelican Hill community in Newport Coast, the Pelican Hill listing currently shown at $27.9 million, the most expensive golf course homes in California, and the 2026 luxury golf home market report, which puts the national median list price across the luxury golf set at $3.45 million, or $761 per square foot. Every current listing is on the all-properties page.
For clubs and their operators, the broader lesson concerns structure. Here, a state housing mandate reached club land at its edges, through a city overlay adopted two years before any agreement came forward. The sequence used, securing vested rights and a fee schedule first and leaving design to later approvals, is one that other owners and their advisers will likely study. That is an observation about the mechanism, not a claim about what any other club is doing.
Agents and communities active in this market can see how Club Estates works with them on the partners page.
Sources: City of Newport Beach Planning Commission staff report, Agenda Item No. 2 (PA2025-0019), September 17, 2026; reporting by the Los Angeles Times/Daily Pilot, The Real Deal, Hoodline and Citizen Portal. Vote counts and the affordability position are as reported in the press. Club Estates has no affiliation with Newport Beach Country Club, the applicant or the property owner, and no homes are being offered for sale.